
Primary on Main





Address
318 Christopher Luke Circle, Perry, GA
Price
$ 415,000
Property Attributes
- MLS#185902
- TypeSingle Family
- Listing Status Active
- CountyHouston
- CityPerry
- NeighborhoodBrendale
- Zip31069
- StyleOther
- Year Built2006
- Price$ 415,000
- Bedrooms5
- Full Bathrooms3
- Half Bathrooms0
- Sqr Footage2358
- Lot Size0.3 Acres
Data Source:
Mid Georgia MLS RETS (MIDGAMLS)
Property Description
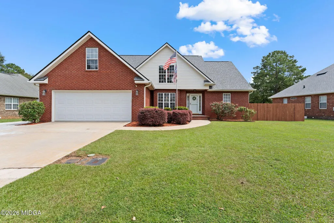
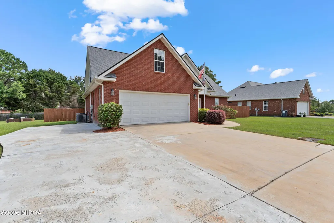
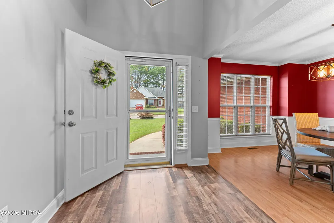
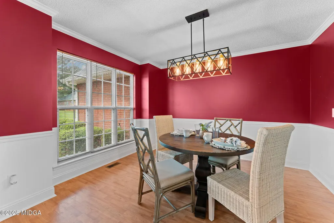
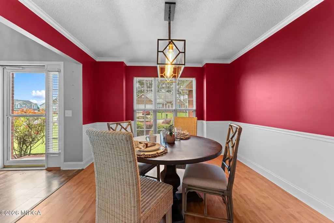
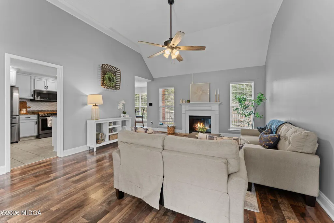
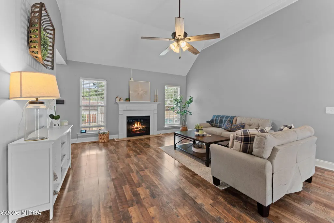
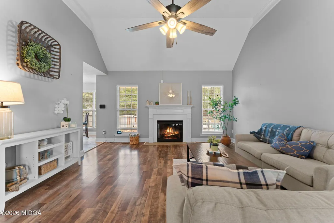
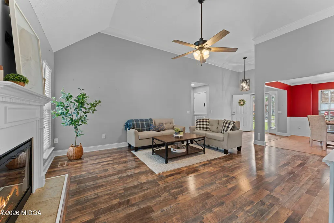
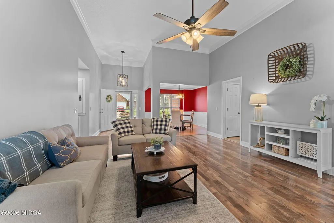
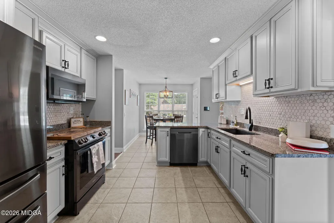
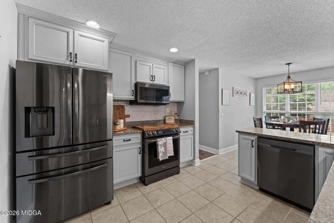
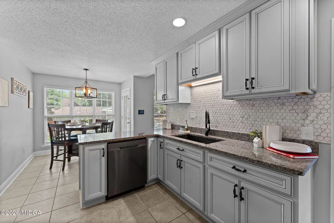
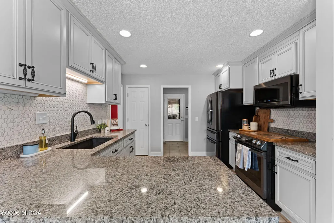
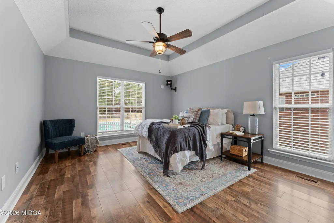
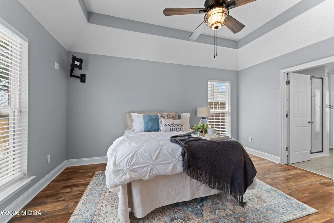
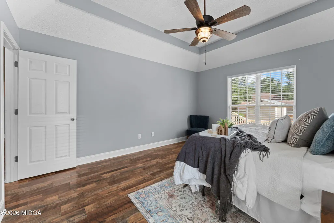
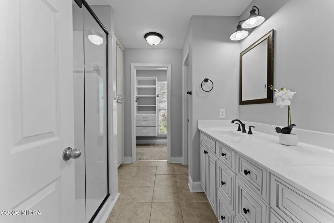
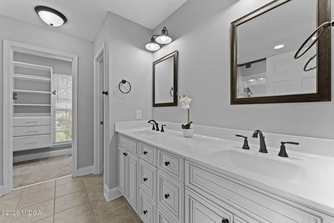
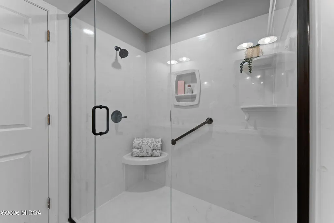
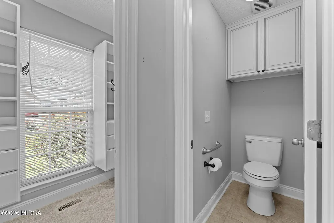
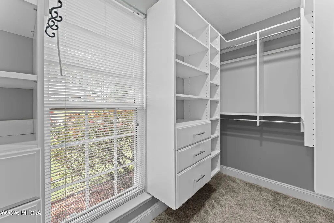
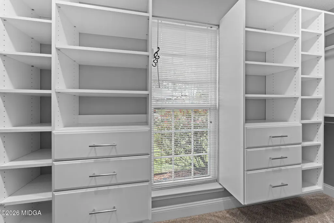
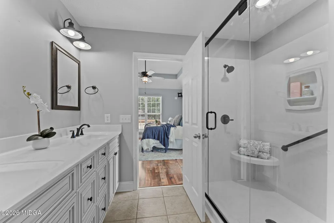
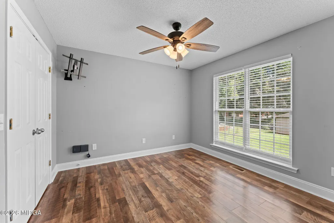
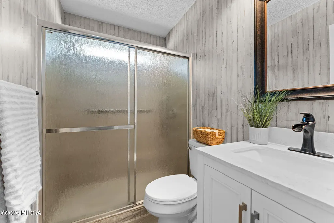
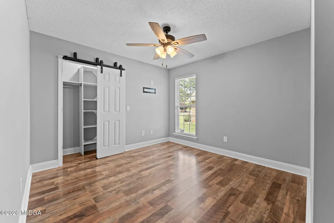
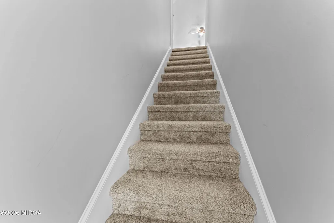
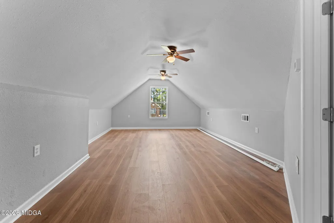
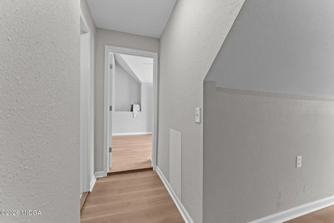
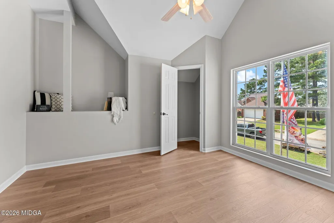
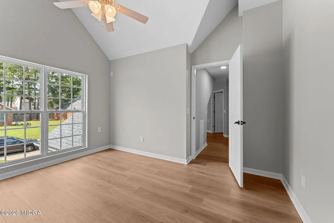
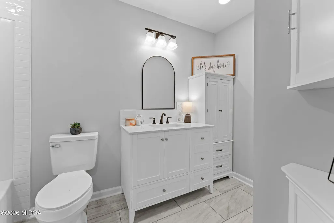
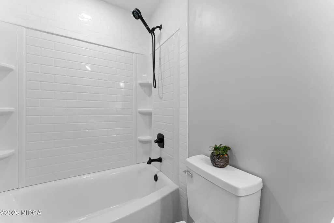
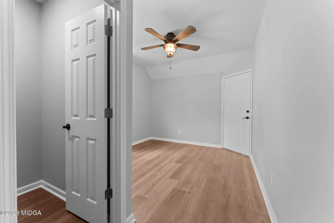
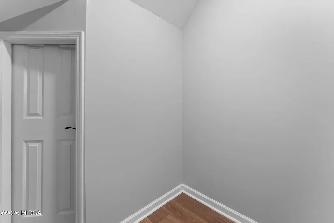
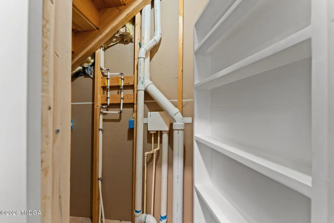
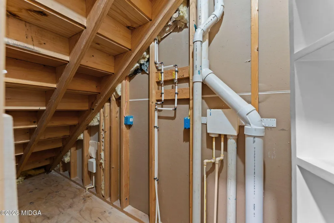
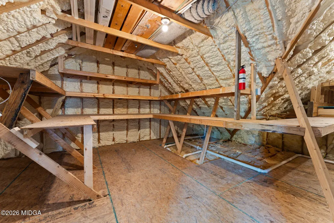
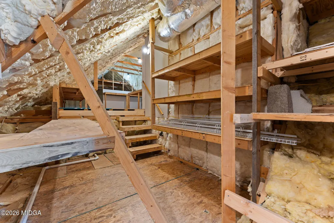
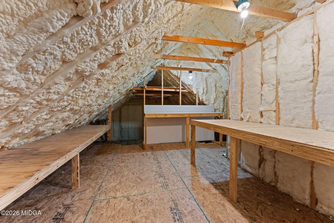
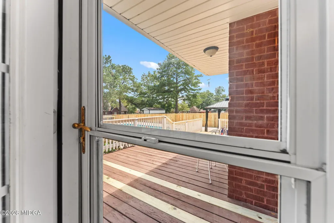
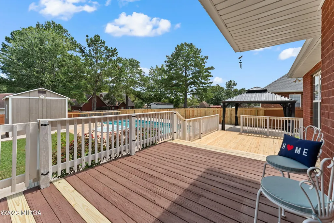
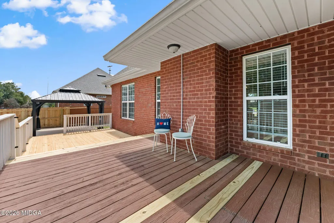
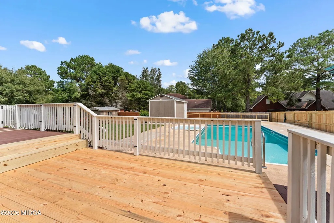
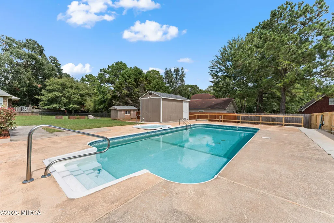
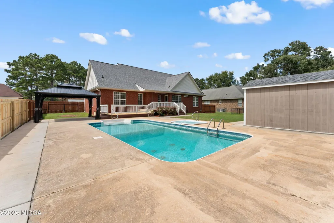
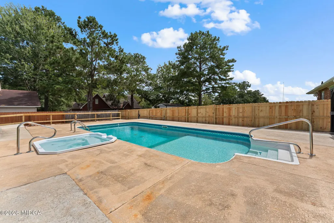
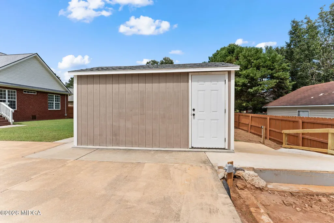
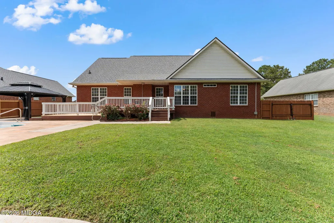
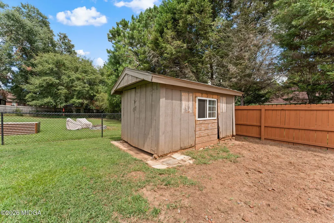
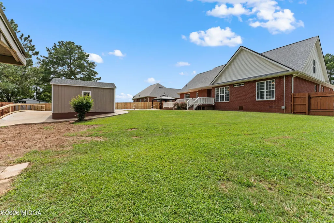
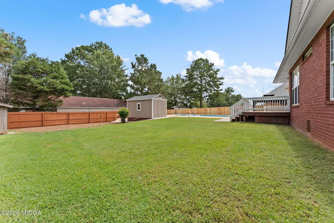
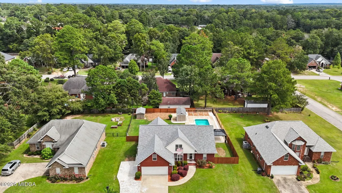
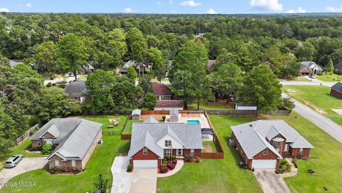
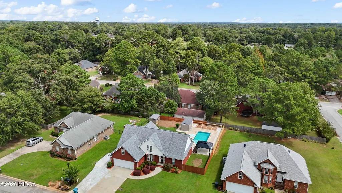
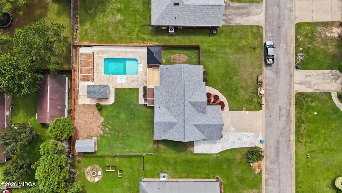
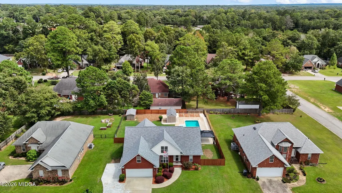
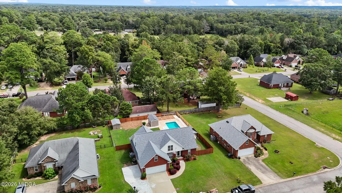
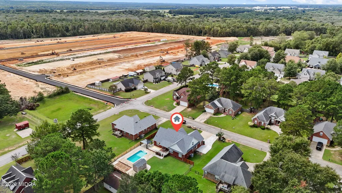
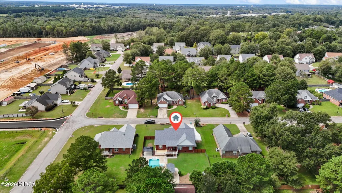
Every once in a while, a home comes along where you can tell the details were not added as an afterthought, they were carefully considered to make everyday life easier and a whole lot more enjoyable. That is exactly what you will find at 318 Christopher Luke Circle in Perry, a place where life simply feels easier. Once inside, you will notice the beautifully updated kitchen, an inviting space where preparing dinner can easily turn into an evening spent gathering and catching up. The main level also features two secondary bedrooms and a spacious primary suite, providing plenty of comfortable living space without having to climb the stairs. The refreshed primary bathroom creates a peaceful place to begin and end the day. As the morning light fills the home, it highlights the updated flooring and brings a bright, welcoming feel to the living spaces. Upstairs, two additional bedrooms and a bonus room offer even more flexibility for overnight visitors, hobbies, a home office, or simply having extra room to spread out. Even the spaces you do not normally get excited about feel special here. Thanks to spray-foam insulation, the attic stays cooler during the summer and provides an incredible amount of storage, the kind of organized, everything-in-its-place setup usually saved for inspiration online. Then there is the backyard, the place where this home truly begins to feel like a retreat. Step onto the expansive deck and imagine sunny afternoons beside the pool, cool evenings in the hot tub, and dinner under the gazebo. New decking and fencing frame the space beautifully, while the wired pool house adds convenience and gives pool supplies and outdoor equipment a place of their own. Beyond the pool is even more room to dream. Create raised garden beds, design a hobby space, or explore the possibility of adding a workshop with access to electrical service. Even the pool's French drain was thoughtfully positioned at the property line, allowing it to be backwashed without sending water across the lawn. The practical touches are just as impressive: a new roof, generator-ready wiring, an RV hookup, an additional 30-amp connection, and an extended driveway with room for additional vehicles or RV storage. All of this is tucked within the city limits of Perry, where local golf-cart routes may even make breakfast just a leisurely ride away. This is not simply a home with a long list of improvements. It is a home where the improvements work together, creating a place that feels welcoming, organized, prepared, and ready to be enjoyed from the moment you arrive.
| Elementary School | Middle School | High School |
|---|---|---|
| Tucker Elementary Elementary School | Perry Middle Middle School | Perry High High School |
| Price History | |
|---|---|
| 9/14/2026 | Listed $415,000 |
General Features
| Living Area | 2358 |
|---|---|
| Sewer | Public |
| Heating | Central,Electric |
| Cooling | Electric,Central Air,Ceiling Fan(s) |
| Utilities | Other |
| Roof | Composition |
| Appliances | Dishwasher,Disposal,Electric Oven,Electric Range,Microwave,Refrigerator |
| Garage Spaces | 2 |
| Patio/Porch Features | Deck |
| Architectural Style | Other |
| Pool Features | In Ground |
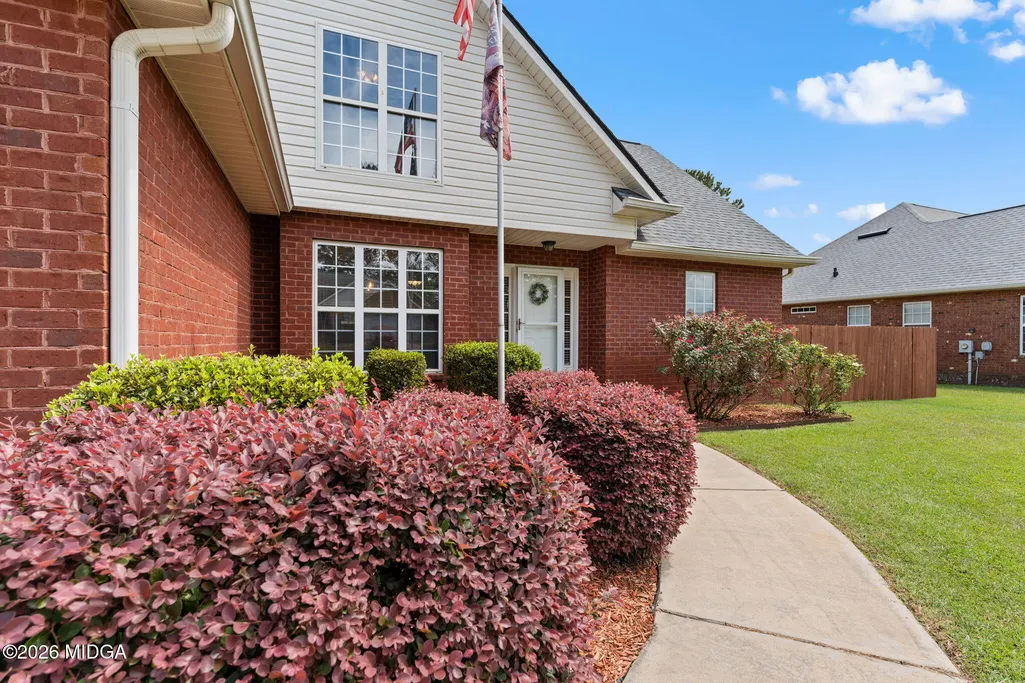
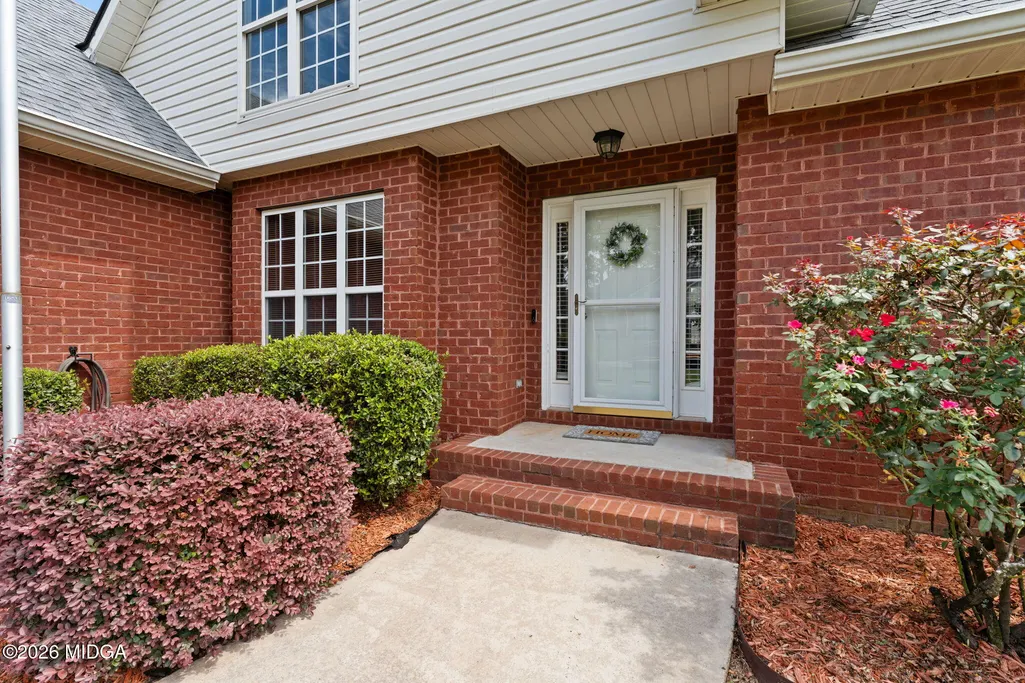
| Construction Materials | Brick,Vinyl Siding |
| Year Built | 2006 |
| Levels | One and One Half |
| Property Subtype | Single Family Residence |
| Parcel Number | 0P45C0 173000 |
| County | Houston |
| New Construction | false |
| Property Type | Residential |
| HOA | false |
| Attached Garage | true |
| Subdivision Name | Brendale |
| Garage Y/N | true |
| Other Structures | Outbuilding |
| Total Rooms | 2 |
| Full Baths | 3 |
| Status | Active |
| High School | Perry High |
| City | Perry |
| Lot Size Units | Acres |
| Lot Size Square Feet | 13068 |
| Elementary School | Tucker Elementary |
| Middle/Junior High School | Perry Middle |
| Property Condition | Resale |
| Standard Status | Active |
| Year Built Source | Public Records |
| Sewer_co_Public_sp_Sewer | true |
| Heating_co_Central | true |
| Heating_co_Electric | true |
Interior Features
| Basement | Crawl Space |
|---|---|
| Flooring | Luxury Vinyl Plank,Other |
| Fireplace Features | Family Room |
| Basement (Y/N) | false |
| Air Conditioning Y/N | true |
| Heating Y/N | true |
| Fireplace Y/N | true |
| Above Grade Finished Area | 2358 |
| Total Bedrooms | 5 |
| Total Baths | 3 |
Exterior Features
| Exterior Amenities | Deck,Fence,Sprinkler System |
|---|---|
| Parking Features | Garage,Attached |
| Water Source | Public |
| Lot Size Area | 0.3 |
| Foundation Details | Other |
| Lot Size Acres | 0.3 |
| Lot Size Source | Public Records |
| Waterfront Y/N | false |
| Other Equipment | Irrigation Equipment |
| Horse Amenities | None |
Amenities
- Foreclosure
- Views
- Short Sale
- New Construction
- Adult 55+
- Lease To Own
- No HOA Fees
- Furnished
- Primary On Main
- Air Conditioning
- Seller Finance
- Green
- Fixer Upper
- Horse
- Golf
- Fireplace
- Deck
- Garage
- Basement
- Pool
Property vs Single Family Average in 31069
Price
Year Built
 ©2026 Georgia Multiple Listing Service All information deemed reliable but not guaranteed. All properties are subject to prior sale, change or withdrawal. Neither listing broker(s) or information provider(s) shall be responsible for any typographical errors, misinformation, misprints and shall be held totally harmless. Listing(s) information is provided for consumer's personal, non-commercial use and may not be used for any purpose other than to identify prospective properties consumers may
 The data relating to real estate for sale on this web site comes in part from the Internet Data Exchange (IDX) program of the Mid GA MLS. Real estate listings held by brokerage firms other than Warner Robins are marked with the listing brokers name and detailed information about such listings includes the name of the listing broker. Data provided is deemed reliable but is not guaranteed.
 ©2019 Central Georgia MLS. All rights reserved.
The data related to real estate for sale on this website comes in part from the Internet Data Exchange (IDX) Program of Central Georgia MLS. IDX information is provided exclusively for consumers' personal, non-commercial use and may not be used for any purpose other than to identify prospective properties consumers may be interested in purchasing. All information provided is deemed reliable but is not guaranteed and should be independently ve
©2019 Central Georgia MLS. All rights reserved.
The data related to real estate for sale on this website comes in part from the Internet Data Exchange (IDX) Program of Central Georgia MLS. IDX information is provided exclusively for consumers' personal, non-commercial use and may not be used for any purpose other than to identify prospective properties consumers may be interested in purchasing. All information provided is deemed reliable but is not guaranteed and should be independently ve
